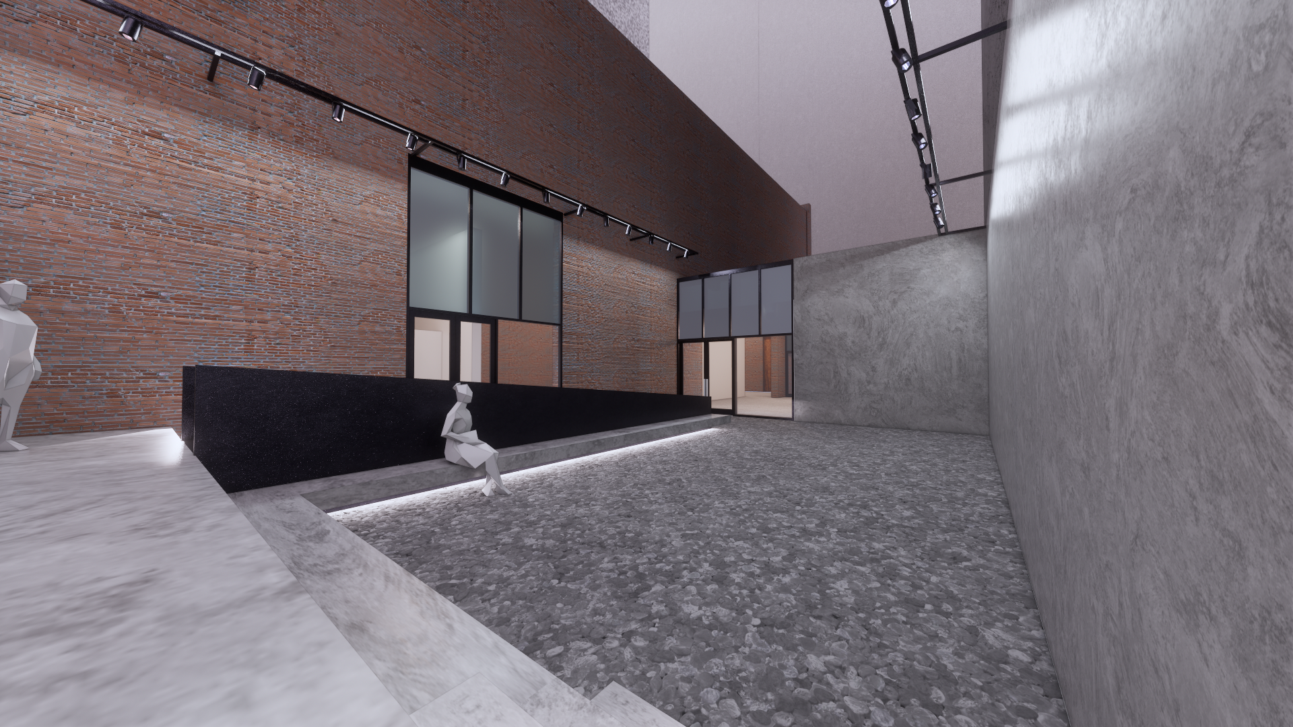
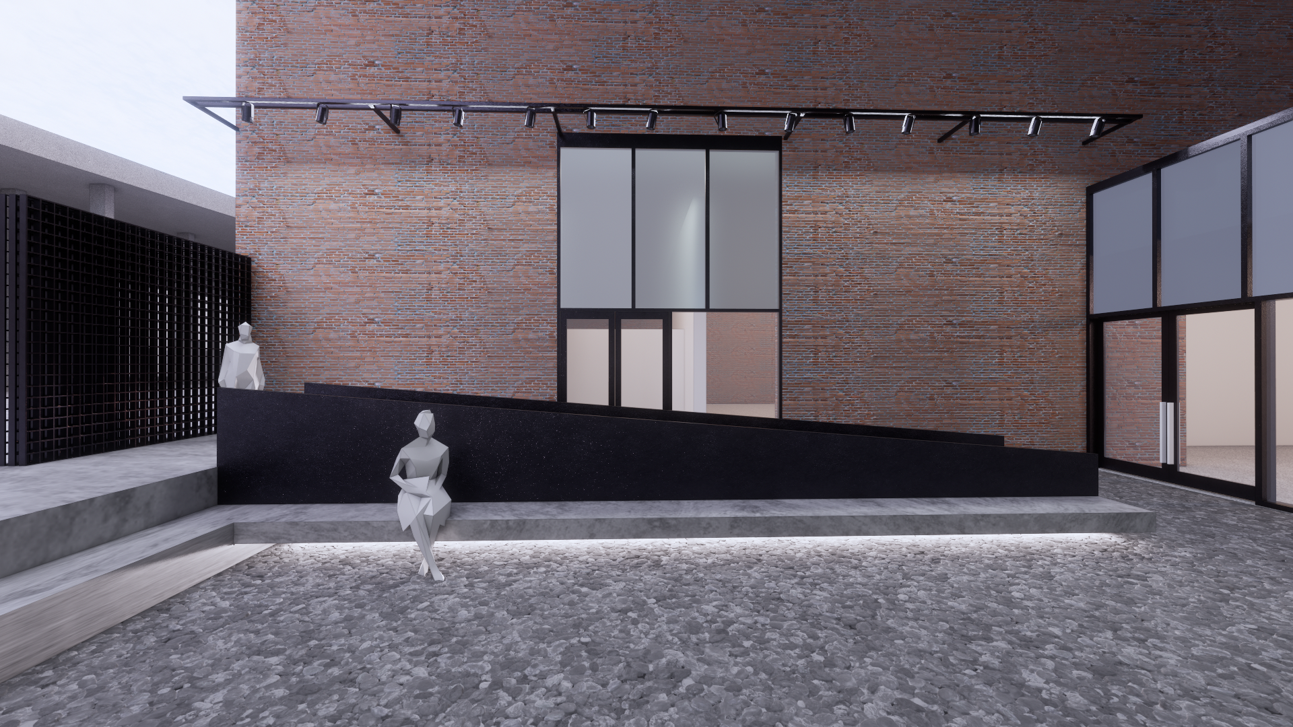
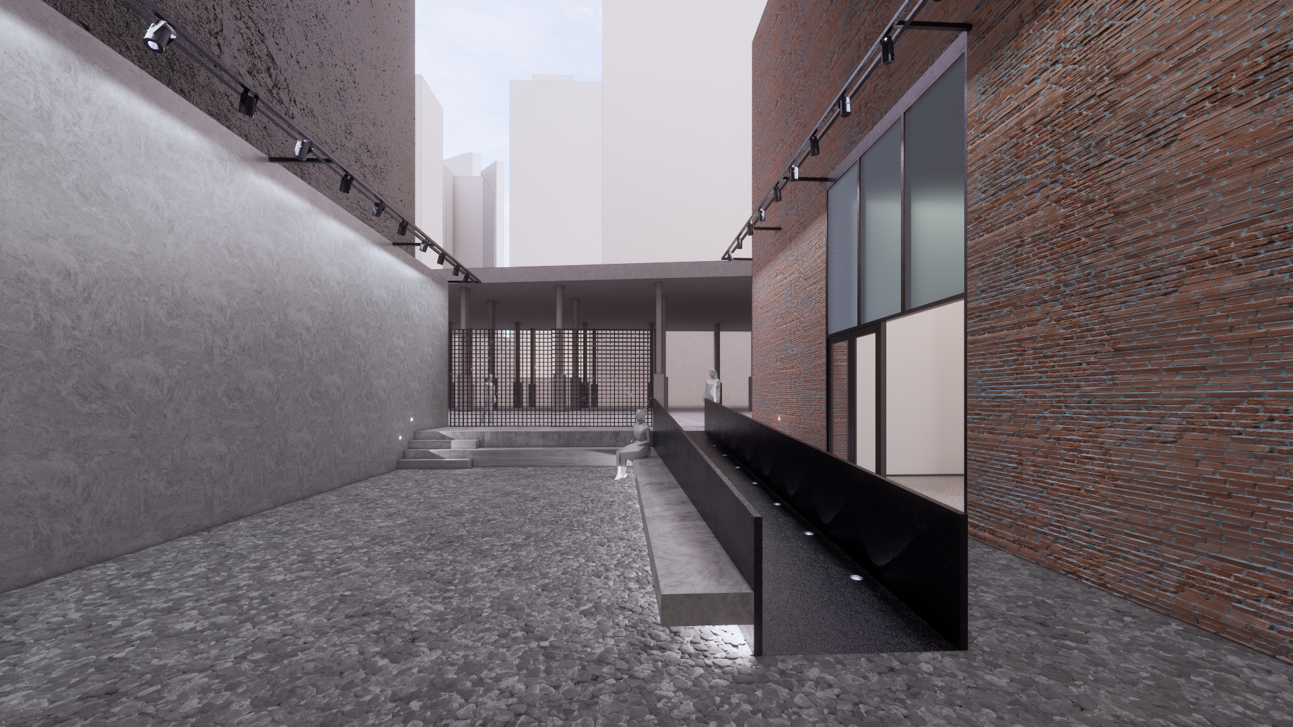
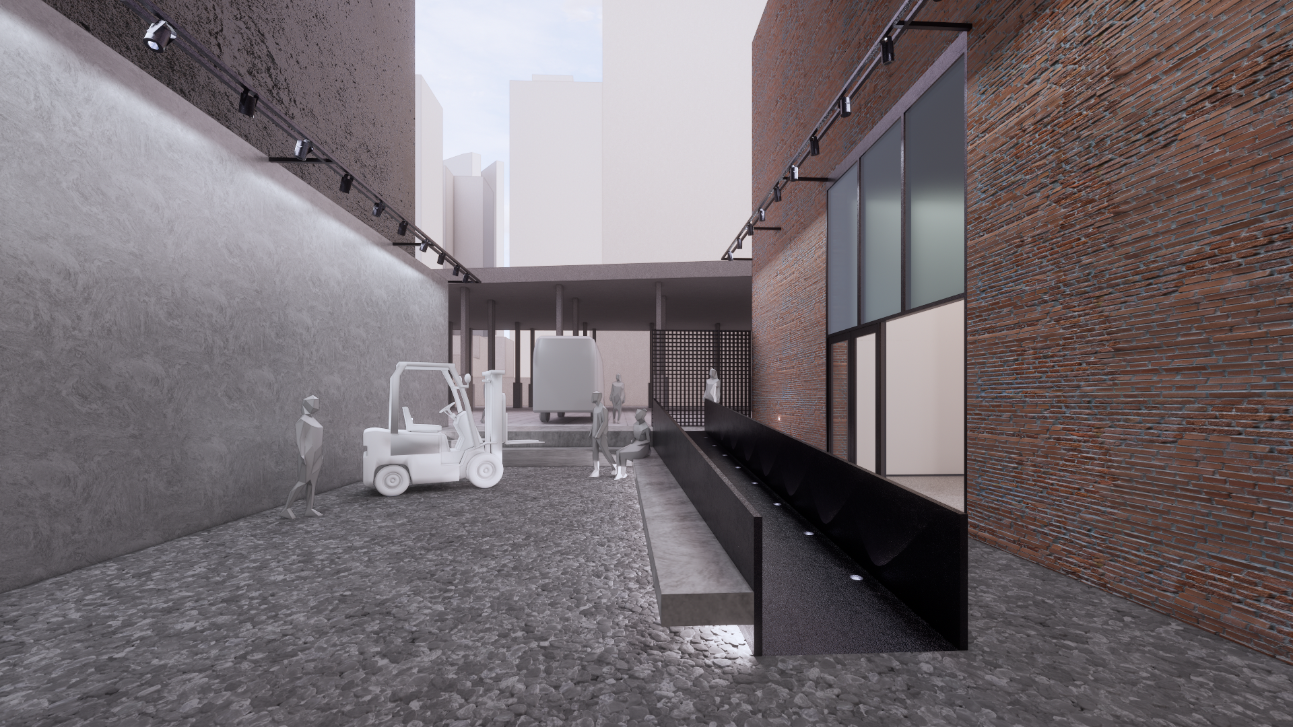
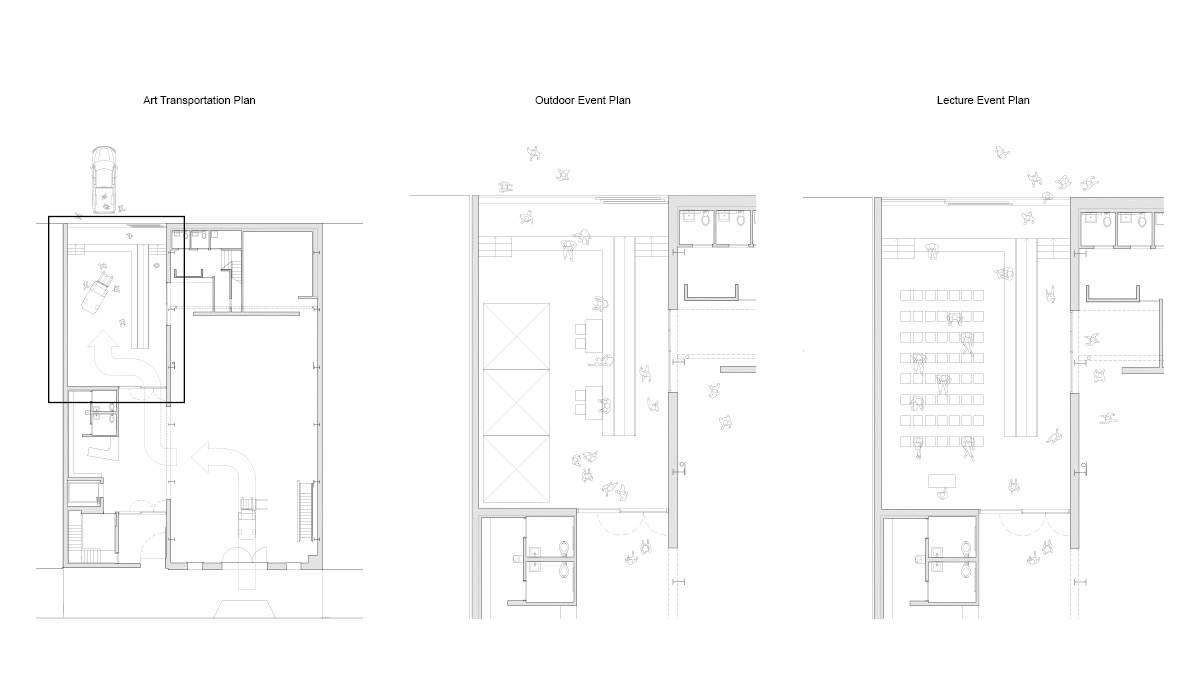
The Sculpture Center has a mission of supporting experimental, risk-taking art and underrepresented voices. This project addresses a gap between that mission and the physical constraints of the courtyard that has limited access for large-scale deliveries, restricted programming capacity, and a missed opportunity to connect with the adjacent Baseline Open Space, a new public park planned beneath the elevated bridges at Dutch Kills and Jackson Avenues.
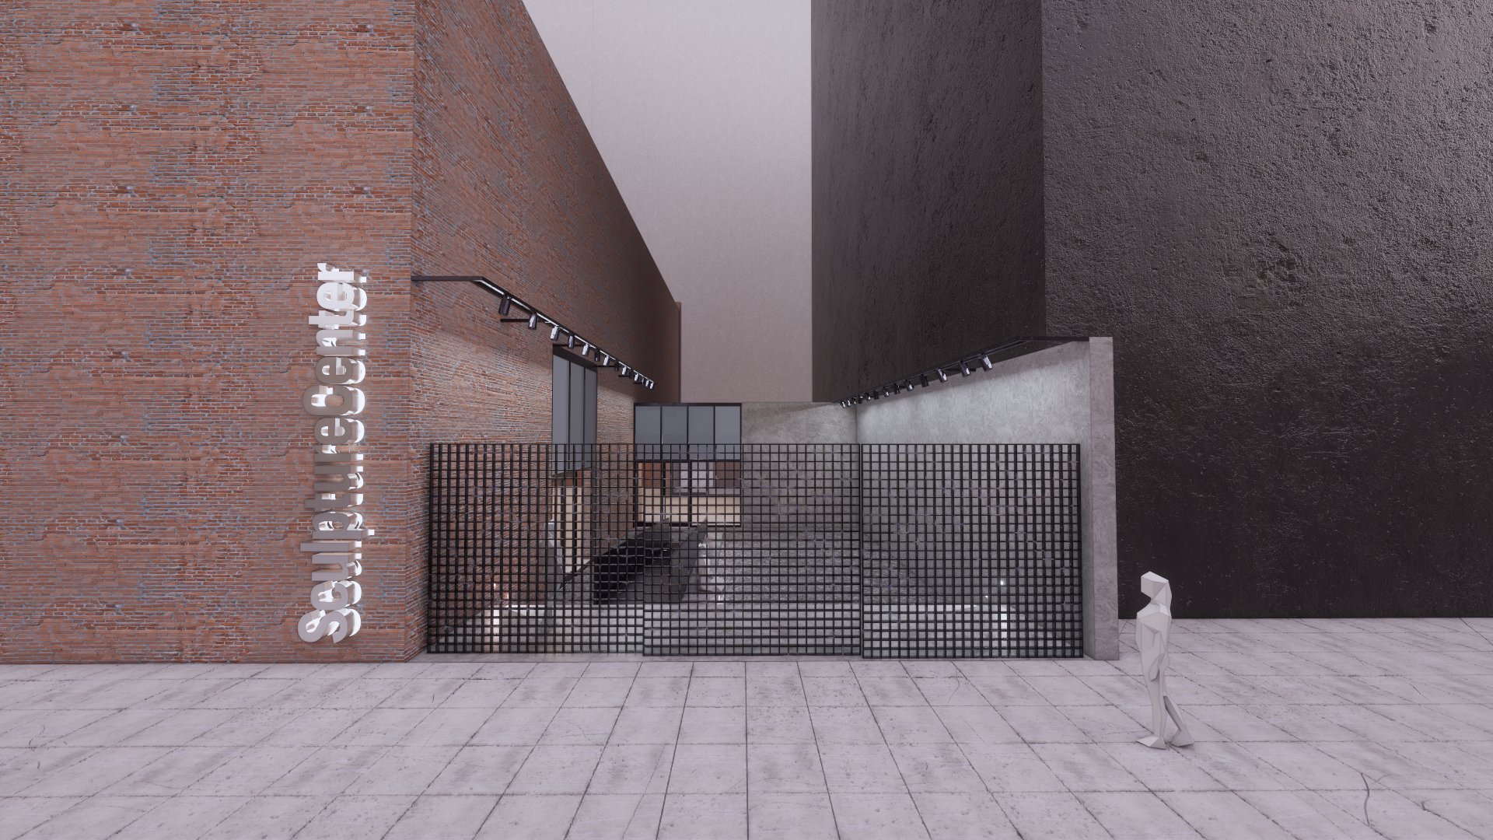
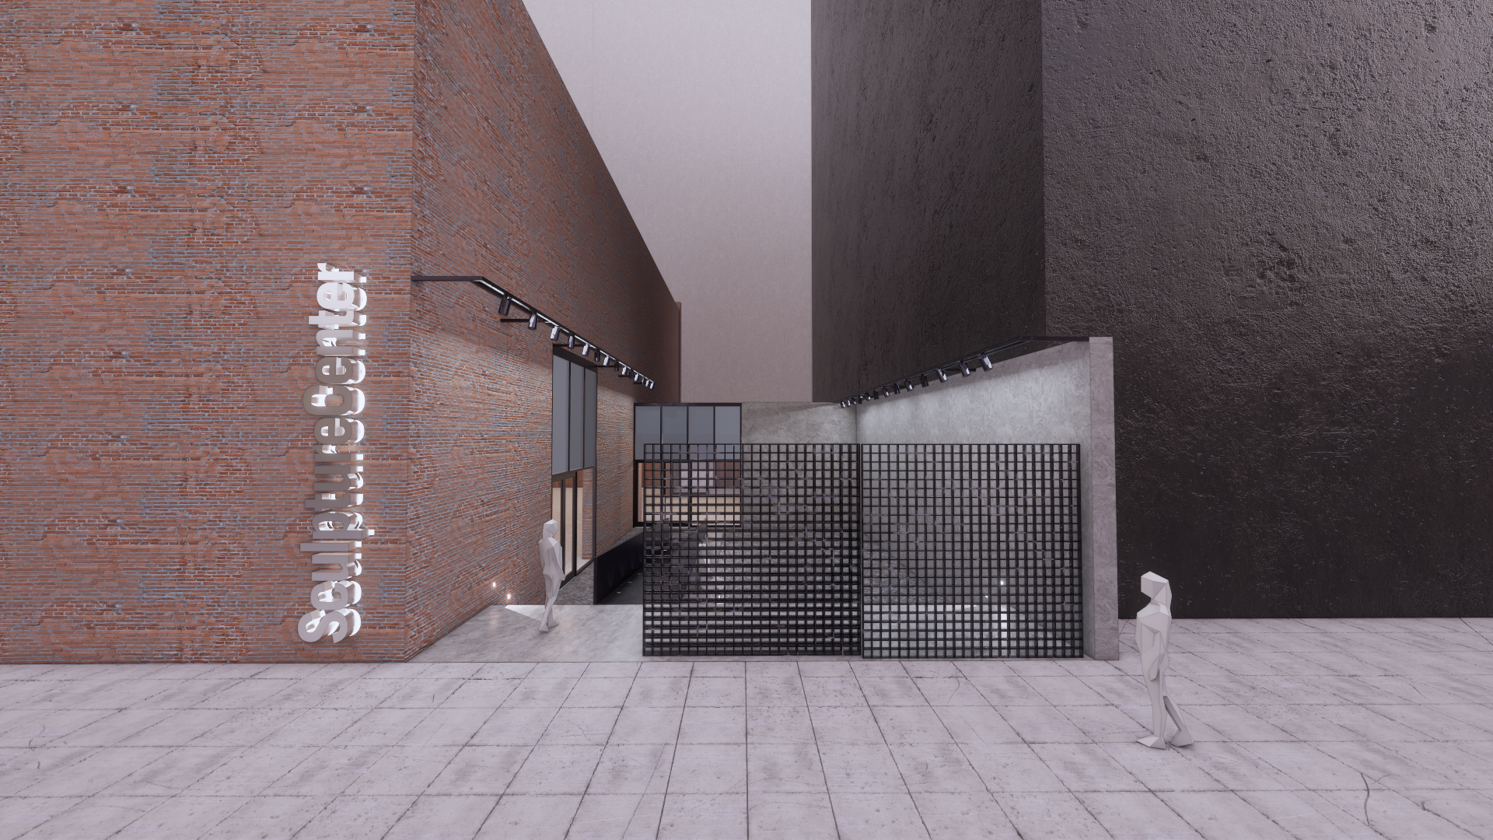
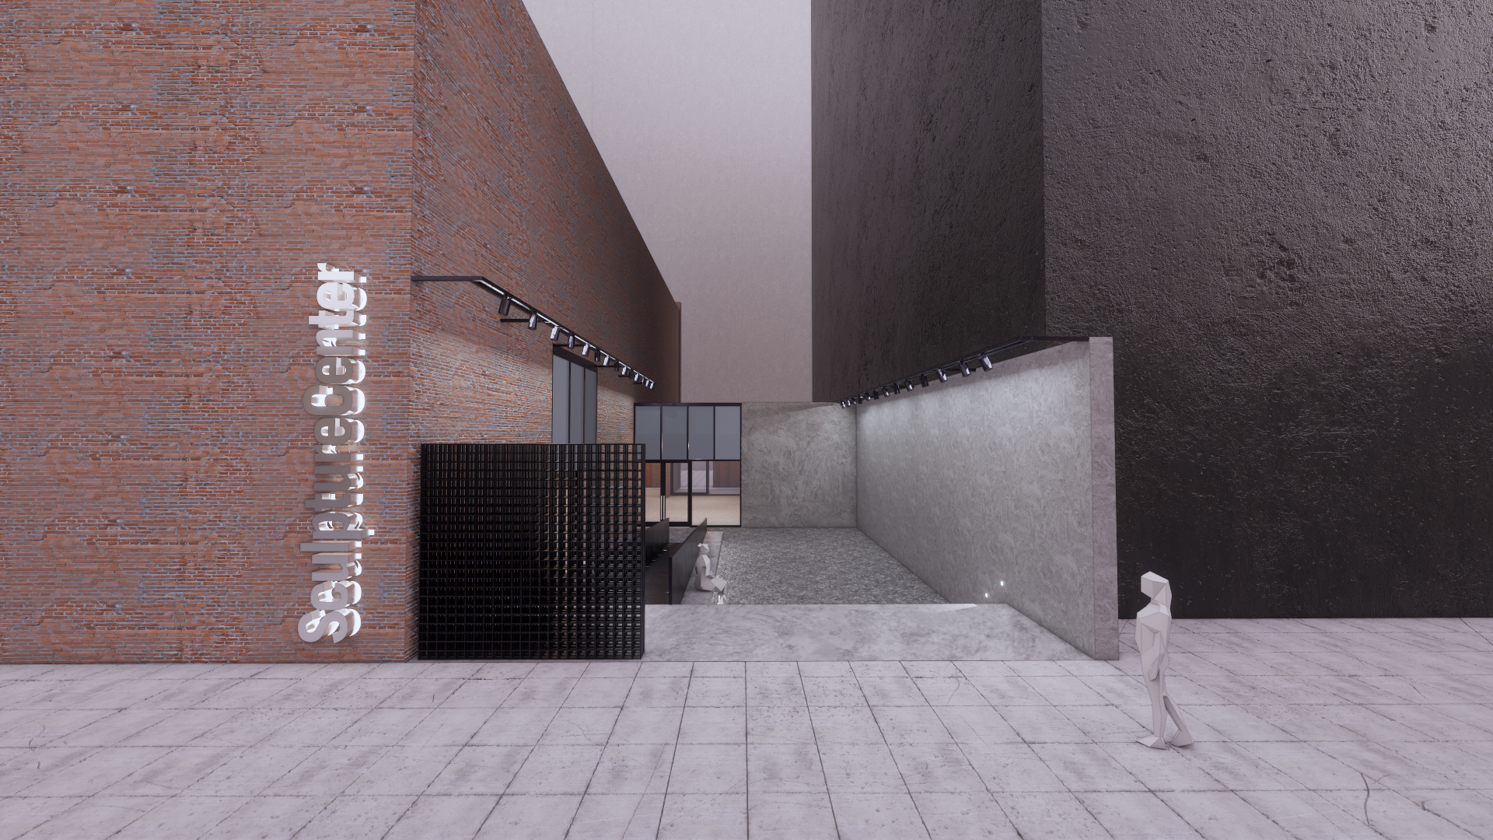
The design introduces a three paneled sliding gate along the edge of the courtyard that operates within Sculpture Center's property line, and allows for varying degrees of openness. During deliveries, two thirds of the opening can be cleared, while daily pedestrian access is maintained with one third open through segmented panels. Small forklifts can continue to access the courtyard through the Purves Street gate and lobby doors, while larger trucks may back up to the other opening, where forklifts can receive and lower sculptures directly into the space.
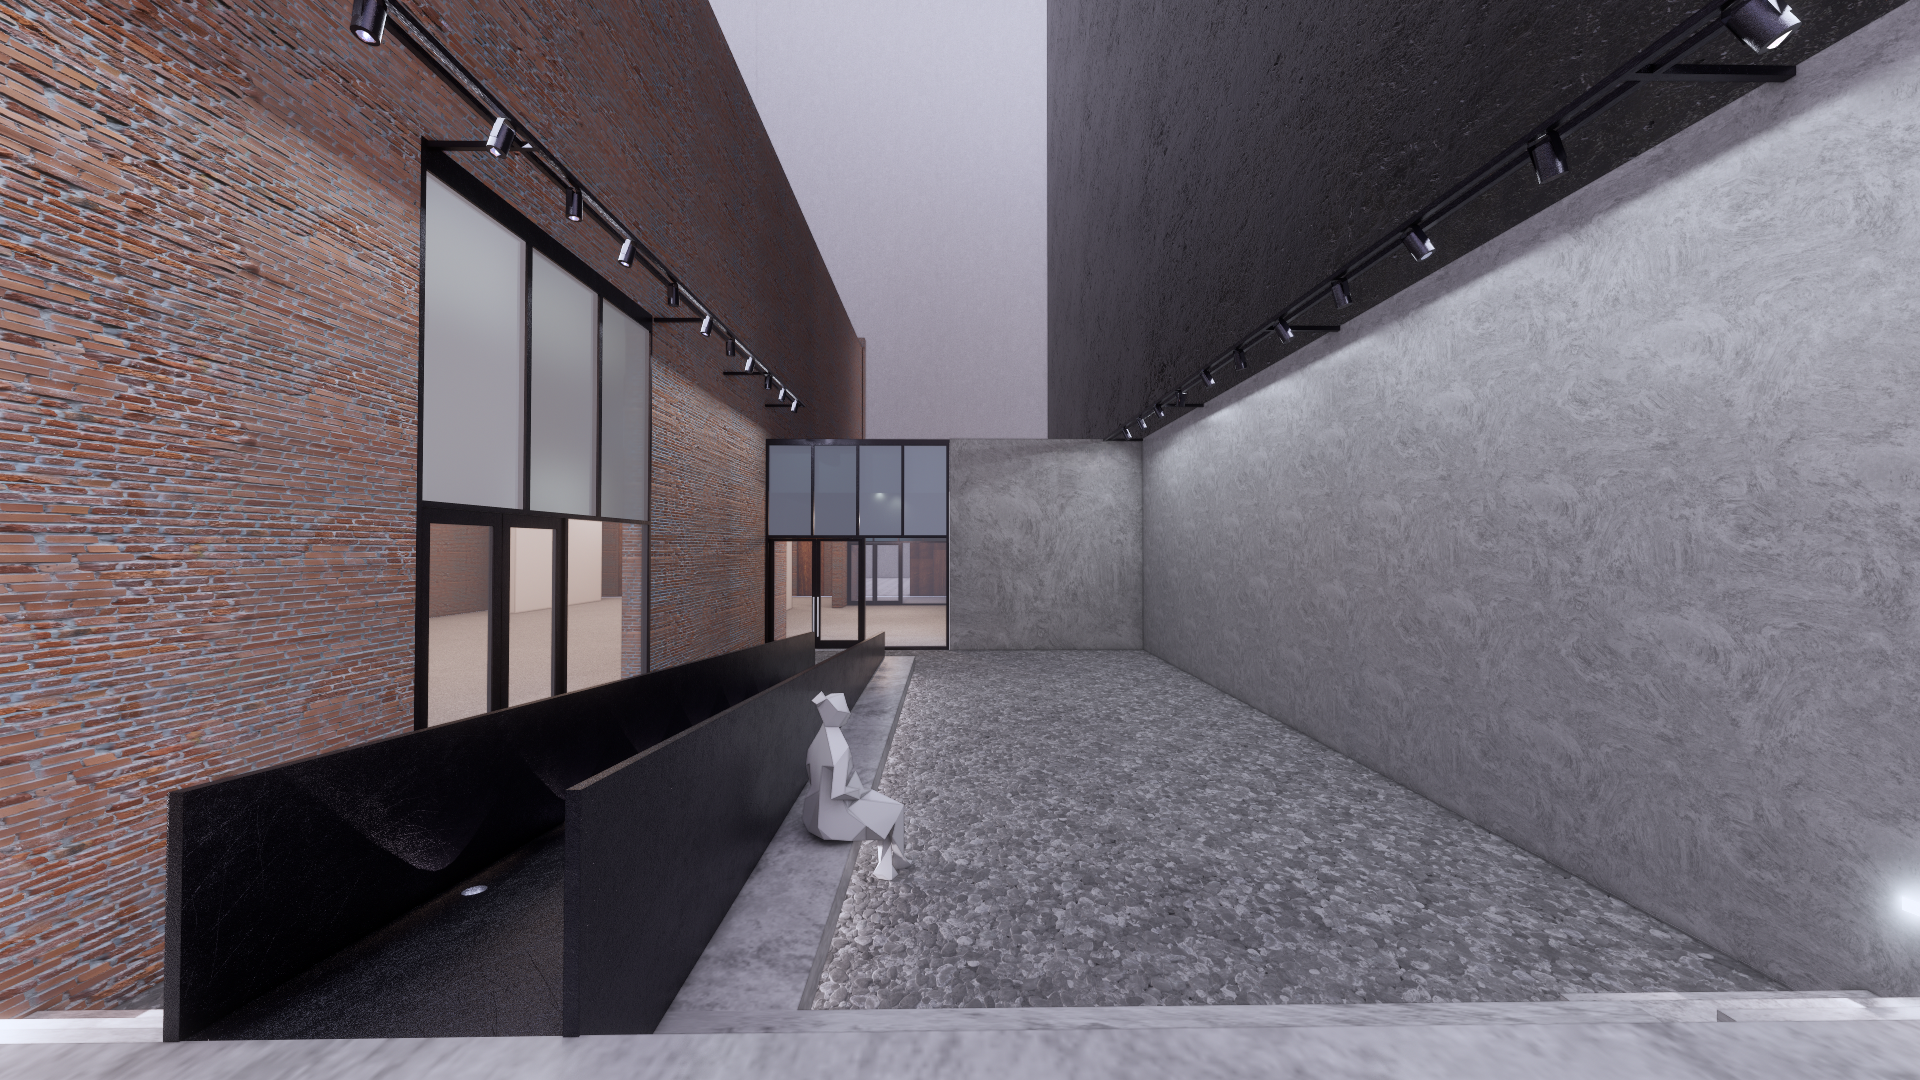
This approach is paired with a minimalist design strategy that prioritizes durability and low maintenance. The material finishes and formal restraint reference the site's industrial history, while the courtyard itself is conceived as a blank canvas that supports artwork without competing with it. Because there is a higher side on the courtyard, the design incorporates a stepped platform that descends into a small amphitheater with integrated seating around a central open area for art. An ADA accessible ramp descends from the highest side like a fallen I beam serving as both an architectural element and a means of inclusive access
Together, these interventions improve the overall operability of the Sculpture Center while deepening the institution's connection to the public realm and the community it serves.